Home » Why Modular In-Plant Offices | Custom Prefabricated Office Buildings
In-Plant Offices &
Modular Building Systems
Build the Space
You Need—
Inside the Facility
You Already Have
Need an office on the production floor?
A supervisor’s office overlooking operations?
New walls to divide warehouse space?
A break room for employees?
Or an entire multi-room office complex inside your facility?
Start with InPlant.
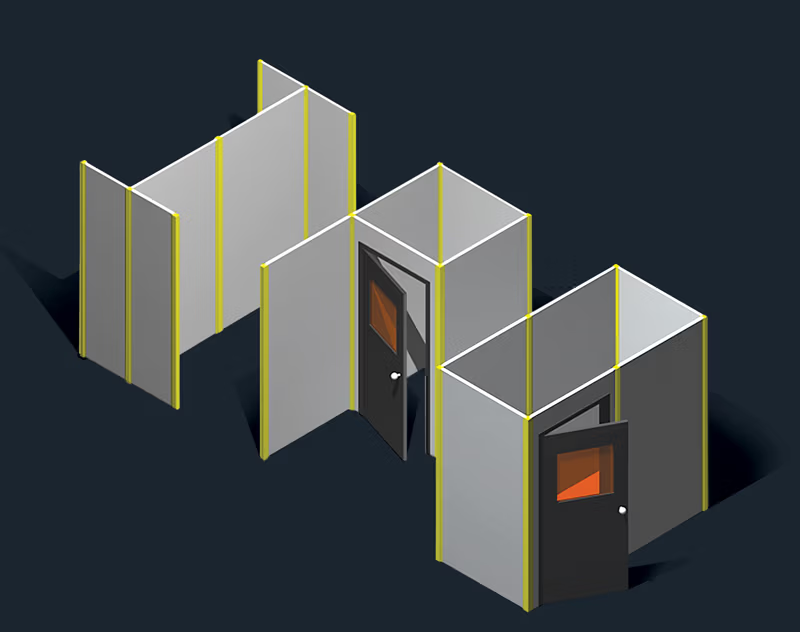
InPlant manufactures Modular Wall Systems that transform open industrial and commercial space into functional rooms, offices and work areas—without requiring conventional construction for every new space requirement.
From a simple partition wall to a complete modular In-Plant Office Building, InPlant systems are configured around your facility, your workflow and the way your people need to use the space.
One Modular
Wall System.
Lots of Ways
to Use It.
From Simple
Office Partitions
to Heavy-Duty
Modular Buildings.
Your facility wasn’t designed around a standard room size—and your modular building shouldn’t be either.
InPlant can configure a Modular Wall System around columns, equipment, conveyors, existing walls, ceilings and other facility conditions to create the space you need where you need it.
Use the system to build:

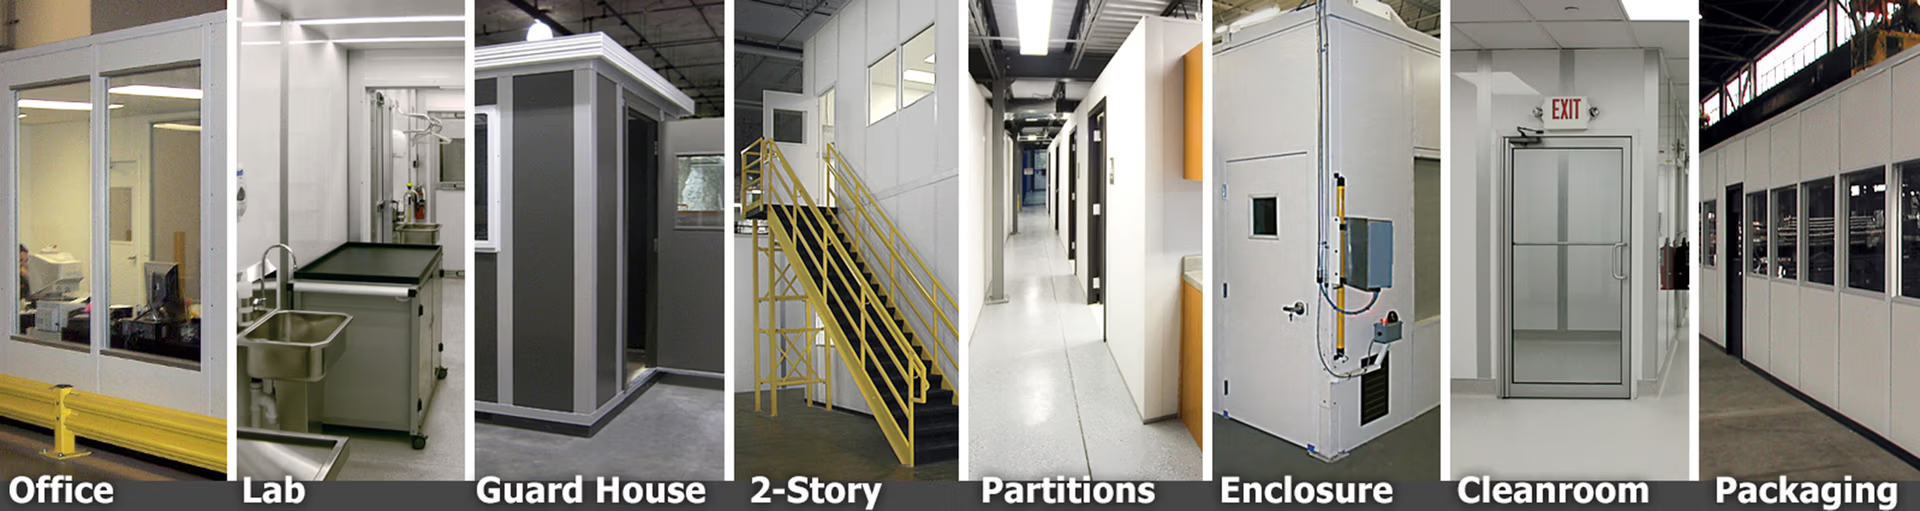
Modular In-Plant Offices
Create quiet, comfortable office space directly inside a warehouse, manufacturing plant, distribution center or other large facility.
Warehouse & Factory Offices
Put supervisors, managers, engineers, shipping personnel and other employees closer to the operation without constructing permanent offices.
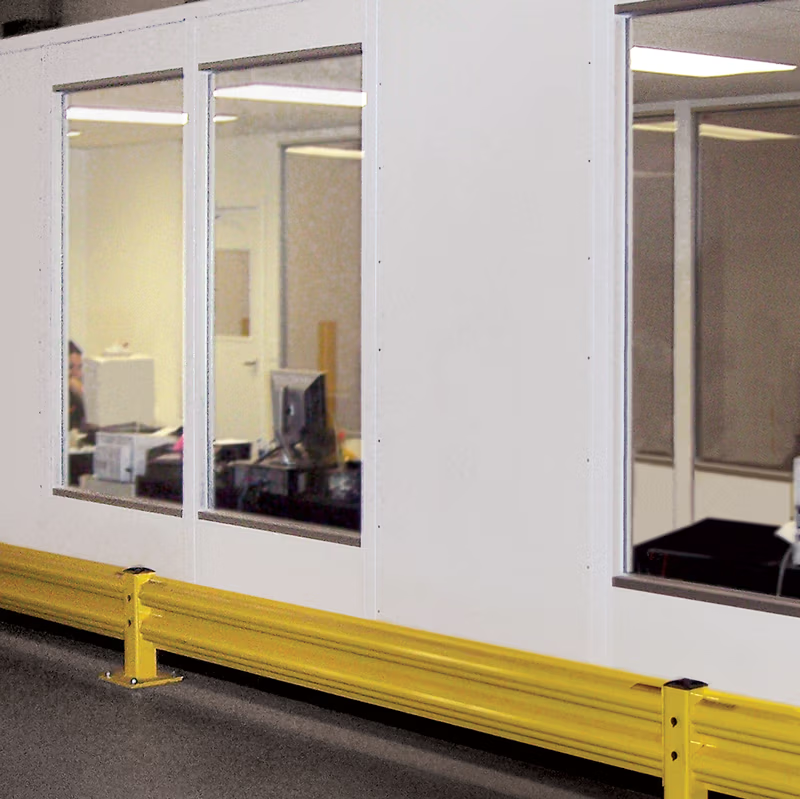
Modular Office Walls & Partitions
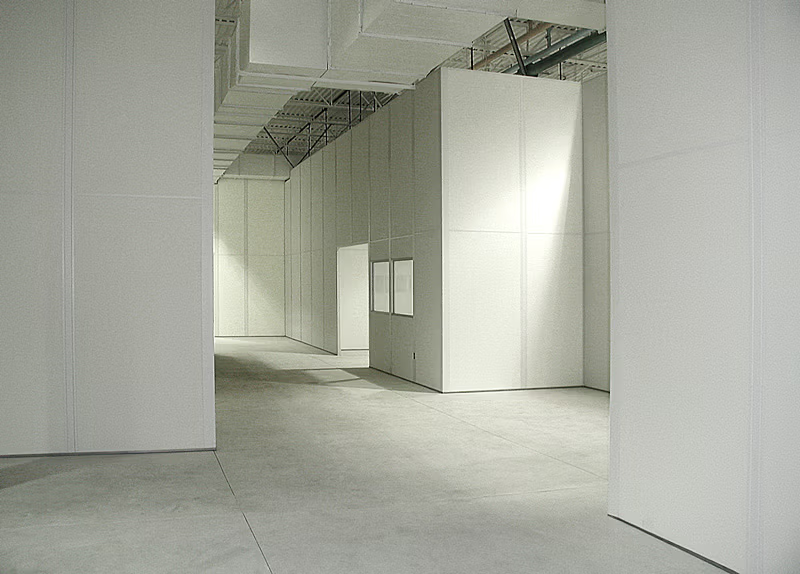
Need walls rather than a complete building? Divide existing space with prefabricated office partitions designed for privacy, organization and changing floor plans.
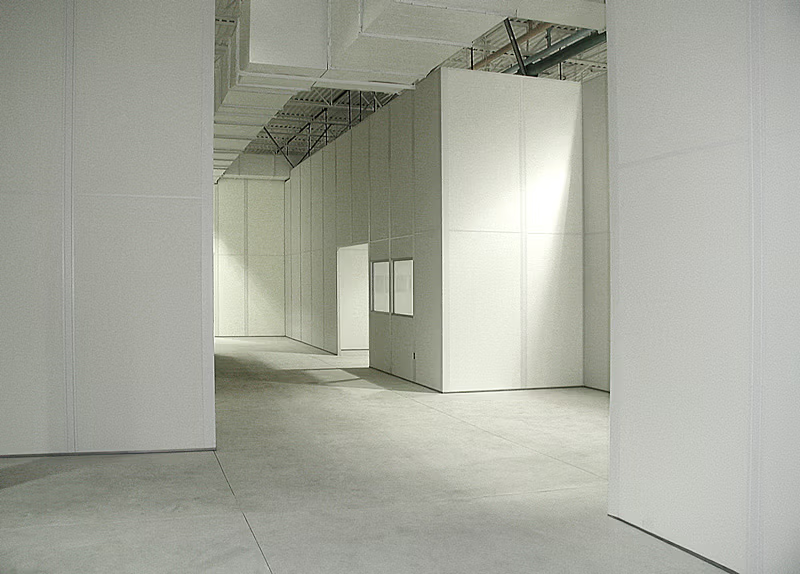
Warehouse Walls &
Industrial Partitions
Separate departments, processes, storage areas and work zones with modular warehouse walls that can be configured to your facility.

Break Rooms & Employee Rooms
Create employee break rooms, meeting rooms, training rooms, conference rooms and other enclosed spaces within your existing building.
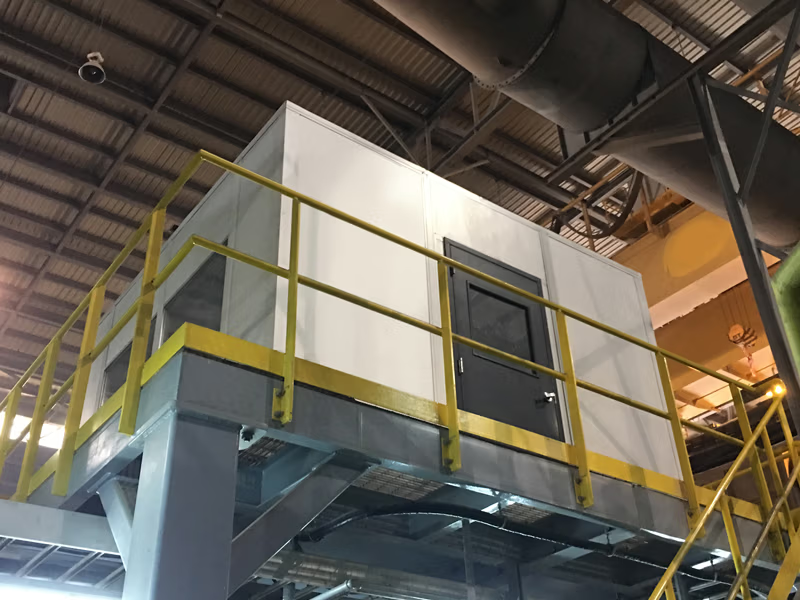
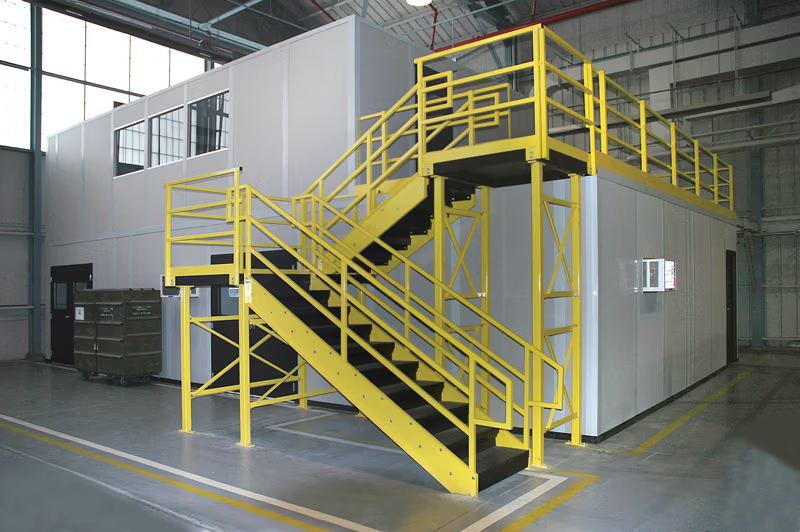
Vision Towers & Mezzanine Offices
Move supervisors and operations personnel above the floor for improved visibility while making better use of vertical space.
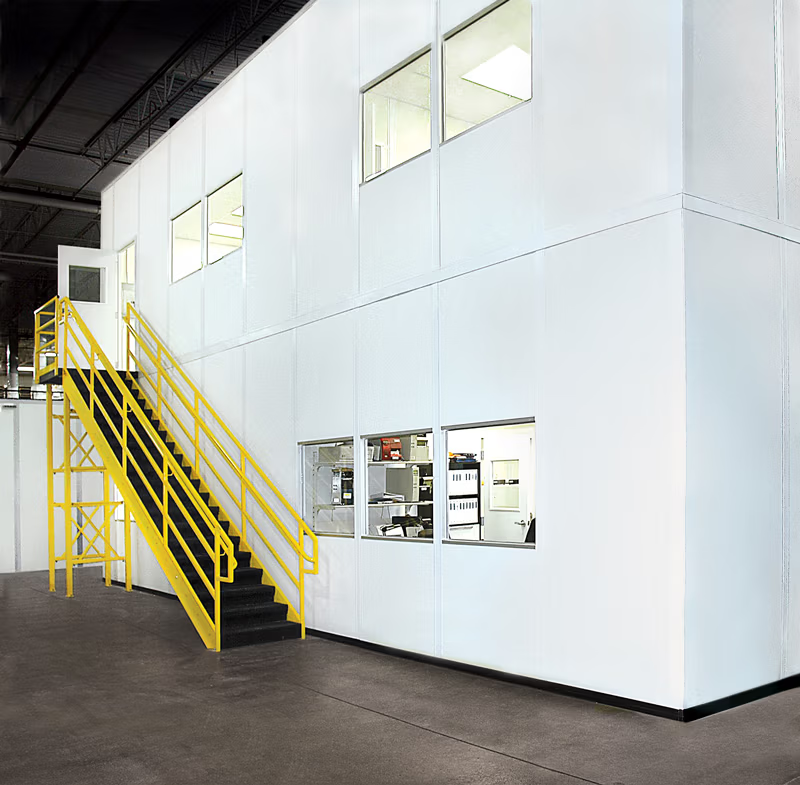
Multi-Story & Load-Bearing Modular Offices
When floor space is valuable, build up. InPlant can configure more substantial modular office structures for applications requiring a second level or usable space above the office.
More Than Modular Office Partitions
InPlant Fabricates
Wall Systems
Around the Job
A modular office is only as useful as the Wall System behind it.
That’s why InPlant doesn’t approach every project as another standard office package.
We start with what you need
the space to do.
How many people will work there?
Where should they be able to see the production floor?
How much privacy is needed?
Are noise levels a concern?
Where should doors and windows be located?
Are there columns, equipment or other obstructions to work around?
Could the office need to expand later?
Would using the space above the office provide additional value?
Those answers help determine the right configuration, Modular Wall System, Wall Panel construction, doors, windows, ceiling and other building components for your project.
Tell us what you need.
We’ll help you configure it.
Chat With InPlant > Dial 1.800.356.3199
Relocate. Expand. Reconfigure.
Modular Walls That
Can Change When
Your Facility Changes
Manufacturing plants and warehouses
don’t stay the same forever.
Production lines move. Departments grow. Equipment changes. Warehouse layouts are reorganized. Companies need more offices—or need those offices somewhere else.
A modular Wall System gives you an important advantage over many permanently constructed spaces:
It can change with you.
Depending on the system and application, modular components can be disassembled, relocated, expanded or reconfigured as your facility requirements change.
What starts today as a supervisor’s office could later become part of a larger office complex.
A partition separating two departments could be reconfigured for a different floor plan.
An office can be expanded as your staff grows.
Build for what you need today without ignoring what you may need tomorrow.
Put Offices Where the Work Happens
For many industrial facilities, the best location for an office isn’t somewhere across the building.
It’s right where the work is happening.
A Modular In-Plant Office can give managers, supervisors, engineers, quality personnel, shipping departments and production teams an enclosed workspace while keeping them close to operations.
Whether you need one room or an entire office complex, InPlant can help configure the building around your available space.
Applications might include:
Supervisor & Management Offices
Production Offices
Warehouse Offices
Shipping & Receiving Offices
Quality-Control Rooms
Engineering Offices
Meeting & Conference Rooms
Training Rooms
Employee Break Rooms
Maintenance Offices
Multi-Room Office Complexes
Observation & Vision Towers
Divide a Warehouse
Without Building a Permanent Wall
Sometimes you don't need another building.
You just need a wall in the right place.
InPlant Modular Partitions and warehouse Wall Systems can be used to divide large open areas into more useful spaces.
Create separate departments. Define work areas. Enclose an office. Establish employee spaces. Separate warehouse functions. Or create rooms inside an existing building without treating every change to your floor plan as permanent construction.
And because the system is modular, future changes can be much easier to accommodate.
Simple Walls to
Complete In-Plant
Office Buildings
One of the biggest advantages of the InPlant system is its range. Your project doesn’t have to fit into a predetermined category.
You may need: a wall, a room, an office, an office building, a vision tower, or a multi-level complex.
The process applies throughout:
• Prefabricate the components.
• Configure them for the application.
• Install the system inside
your existing facility.
Gallery of In-Plant Offices >
A Wall
to divide an existing room or warehouse.
A Room
to create a break room, meeting room or workspace.
An Office
for one employee or an entire department.
An Office Building
with multiple rooms, doors, windows and work areas.
A Vision Tower
to provide a better view of operations.
A Multi-Level Complex
to make greater use of available vertical space.
Why Facilities Choose
Modular Construction
Faster & Cleaner
Installation
InPlant Wall System components are manufactured and finished before they arrive at your facility, reducing the amount of construction work that has tooccur inside your operation.
Engineered for Existing Facilities
Your building may have columns, equipment, conveyors and unusual dimensions. Your modular system can be configured around the
conditions already there.
Expandable
Need another office later?
Modular construction
gives you options
for future expansion
and reconfiguration.
Relocatable
When operations change,
many modular Wall System components can be disassembled and reused rather than automatically becoming permanent construction.
Prefab Custom
Wall Panels
Different applications require different wall characteristics. InPlant offers Wall System and panel choices to address appearance, durability, insulation, privacy, sound control and other project requirements.
Nationwide
Support
From the initial idea through system configuration, manufacturing, delivery and installation, InPlant and its nationwide network can help coordinate the project to the level of service you require.
Experienced Modular
Wall System Manufacturer
We've Been Solving Space Problems Since 1987.
There are plenty of companies that can sell you Wall Panels.
InPlant helps you turn those panels into the space your operation actually needs.
Our Modular Systems have been used for projects ranging from small individual offices and simple partitions to large, multi-room and multi-level installations.
That experience matters when your project has unusual dimensions, existing obstructions, special door and window requirements, future expansion plans or simply needs someone to help determine the most practical way to build it.
Bring us your drawing.
Bring us your dimensions.
Or simply tell us the problem you’re trying to solve.
We’ll help you determine the next step.
Not Sure Which Modular Office System You Need?
You don’t need to figure out every building component
before contacting us.
Tell us:
What are you trying to build?
Office, room, partition, warehouse wall, break room, vision tower or another enclosed space.
Where will it go?
Warehouse, factory, distribution center or other commercial or industrial facility.
Approximately how large is it?
Even preliminary dimensions can help us start the conversation.
What does the space need to accomplish?
Privacy, visibility, noise reduction, employee comfort, space separation, storage above, future expansion or another objective.
From there, an InPlant specialist can help you determine the appropriate Modular Wall System and building configuration.
Start With Your Space. We’ll Help With the System.
Already have drawings or specifications?
Send us your project details.
Have a sketch, dimensions, drawing, or simply an idea?
That’s enough to start.
Also, message InPlant here if you’re needing to connect to a Specialist for a Cleanroom or Equipment Enclosure.
Your questions answered
Frequently Asked Questions About In-Plant Offices & Modular Walls
What is an In-Plant Office?
An In-Plant Office is an enclosed office or workspace constructed inside a larger industrial, warehouse or commercial facility. Modular construction allows the office components to be prefabricated and assembled within the existing building.
Can a modular office be installed inside an existing warehouse?
Yes. In-Plant Offices are specifically suited to creating enclosed workspace inside existing warehouses, factories and industrial facilities.
Can modular office walls be moved later?
Depending on the system and configuration, modular wall components can often be disassembled, relocated, expanded or reconfigured as facility requirements change.
Can you build more than a single office?
Yes. Modular Wall Systems can create anything from an individual office to multiple offices, conference rooms, break rooms and larger office complexes.
Can you build a modular office around columns or existing equipment?
Yes. InPlant can configure modular Wall Systems around many existing facility conditions and obstructions rather than requiring your facility to conform to predetermined room dimensions.
Can modular walls be used without building a complete office?
Yes. Modular partitions can be used simply to divide warehouse, industrial or commercial space when a fully enclosed office isn’t required.
Can InPlant help determine what system we need?
Yes. That’s a good reason to contact us early. Tell us what you’re trying to accomplish, your approximate dimensions and the conditions within your facility, and we’ll help you determine the appropriate system.
Your Facility Has theSpace.
Let's Make It Work Harder.
From a single partition to a complete modular In-Plant Office Building,
InPlant can help you turn unused or underused space into productive workspace.
Tell us what you need to build.