
Modular Warehouse Offices
& Factory Offices
Put Office Space
on the Floor—
Without Moving
Your People Away
From the Work
Your warehouse has floor space.
Your plant has people who need offices.
Bring the two together.
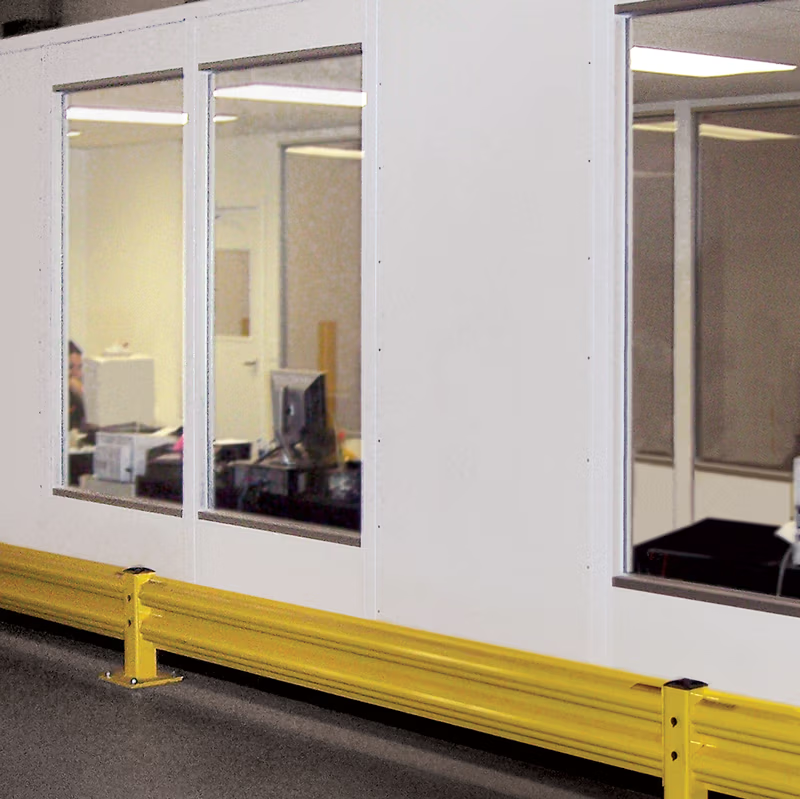
InPlant manufactures modular warehouse offices and factory offices that create enclosed workspaces inside existing industrial facilities.
Build a supervisor’s office overlooking production. Create an office beside shipping and receiving. Add space for engineering, quality control or warehouse management.
Or combine multiple rooms into a complete office complex.
With prefabricated components, your warehouse office build-out can be completed faster than with traditional construction.
Prefabricated to Fit.
Why Put an Office Inside a Warehouse or Factory?

Because that’s often where
your people need to be.
A warehouse manager may need
quick access to employees and inventory.
A production supervisor needs to see
what’s happening on the floor.
Quality personnel may need
enclosed workspace near production.
Shipping personnel need to stay
close to receiving docks.
Maintenance teams need office space
near equipment and operations.
A modular warehouse office creates separation between the workspace and surrounding operation without separating employees from the operation itself.
Create Offices
for the Way Your
Facility Works

Prefabricated for Function
Warehouse and factory offices can be configured for:
- Plant managers
- Production supervisors
- Warehouse managers
- Engineering departments
- Quality-control personnel
- Maintenance teams
- Shipping and receiving
- Operations personnel
- Safety departments
- Administrative employees
- Training rooms
- Conference rooms
Need several functions together?
Create a multi-room department with offices, meeting rooms, hallways and employee areas within one modular office layout.

See the Floor From the Office
Visibility can be an important part of an industrial office.
Windows can be positioned to provide supervisors and managers with views of production, warehouse activity or shipping operations while maintaining an enclosed workspace.
Need an even broader view?
An elevated Vision Tower or Mezzanine Office
may be a better solution.
Your Warehouse Changes.
Your Office Can Too.

Today’s shipping office may need to expand next year.
A production department may move.
A warehouse layout may be reorganized.
That’s where modular construction provides
an important advantage.
Depending on configuration, Wall System
components can often be reused, expanded or
relocated when facility requirements change.
Instead of assuming today’s floor plan is permanent, you have options.
YOUR FACILITY.
YOUR REQUIREMENTS.
YOUR INPLANT.
One Office—Or
an Entire Department
Start small.
Build one supervisor’s office. Or create
a complete modular office area with:
Private offices
Open work areas
Conference rooms
Training rooms
Break rooms
Storage areas
Interior corridors
Multiple entrances
Fixed or functional windows
The layout can be developed around
your available footprint and
operational requirements.
Modular In-Plant Offices
Office Walls & Partitions
Warehouse Walls
Industrial Partitions
Vision Towers
Mezzanine Offices
Turn Warehouse Space
Into Workspace
You already have the building.
Now make better use of the space inside it.
Tell InPlant what type of warehouse office or
factory office you need, where you want it located and approximately how much space is available.
We’ll help you determine the next step.
Already have dimensions, a sketch
or enough information for pricing?
Need pricing rather than general assistance?
Have a sketch, dimensions, drawing, or simply an idea?
That’s enough to start.