Space Solutions
What Is Included
with an InPlant
Modular Building
System?
InPlant’s Modular Building Systems include the prefabricated structural components and insulated Wall Panels specified for your application and approved design. Doors, windows, ceilings, roof decking, electrical packages, HVAC options, and other features are supplied as specified in your quote. Because every project is configured differently, your quote identifies exactly what is included.
InPlant’s Distributors and Specialists are Material Handling professionals.
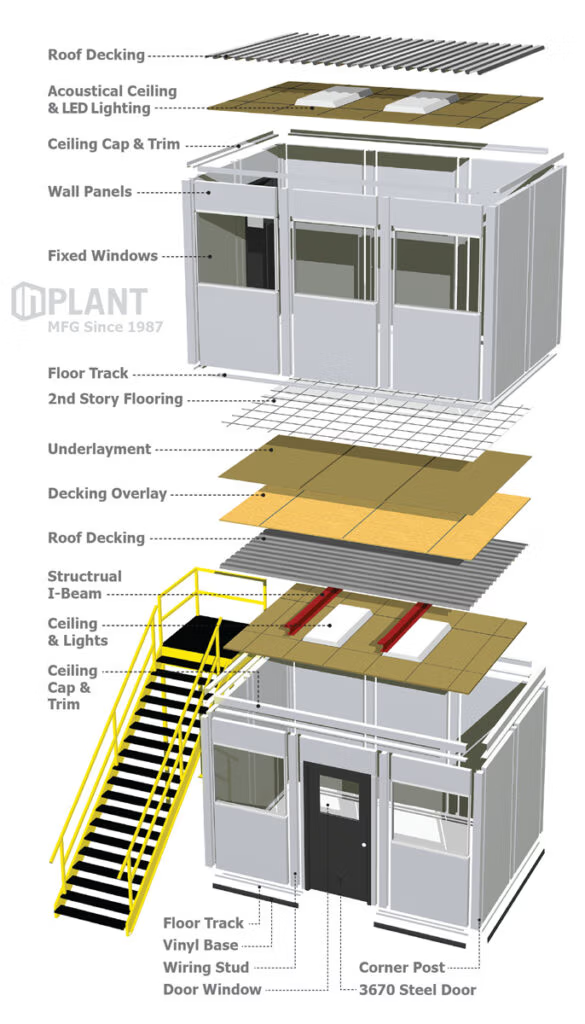
Included & Optional Modular Building Components
Your prefabricated Building Systems and the materials for your Wall Panels (whether intended for temporary or long-term use) will depend upon your system’s application—where and how your system is to be used.
BUILDING SYSTEM: The application(s) of your system will determine the appropriate prefabricated Building System(s) to be used—the systems are manufactured in 16-gauge and 20-gauge steel and aluminum. The prefabricated Building Systems include Wiring Studs, Corner Posts, Wall Starters, Ceiling Cap, and Floor Track with Vinyl Base Molding.
The Heavy-Duty Steel System and All-Purpose Aluminum System are load-bearing systems. Recessed I-beams on 48-inch centers give these systems a load capacity of up to 125 lb per square foot in load-bearing configurations.
Or, InPlant’s Heavy-Duty Steel System can support wide spans up to 40-feet without center support columns in non-load-bearing applications.
The Standard Steel System is non-load-bearing and the most economical option, with limited weight allowance on the roof deck.
WALL PANELS: The 3˝-thick, insulated Wall Panels are prefabricated to application. Most Office Wall Panels are layered with gypsum; Cleanroom panels use FRP, aluminum, or a custom facing; Equipment Room panels may use steel or aluminum facing; and some may include gypsum for better sound control. For weather resistance, pre-assembled Booths use Wall Panels clad in cement board, which can also be used in agricultural applications.
Wall Panels are 8´ to 26´ in height and can extend taller. So the answer to “what’s included in your Modular Building System?” totally depends on the application—where and how your system is to be used.
DOORS & WINDOWS: Your order may also include a large variety of other components, depending on the functionality of your Partitions, Modular Office, Enclosure, or Portable Booth. Window options include fixed or operable units.
Single or double steel doors are prehung and made of a steel shell with an insulated core. Standard 42˝ x 7´ doors include hinges, sweep & key-in-lever lockset. Also available: panic exit hardware; custom sizes; high-speed or manual roll-up doors; bump doors; sliding doors; or flexible strip curtains; custom openings to accommodate conveyors, turntables, and many other loading and unloading components.
InPlant window units span the full width of the Wall Panels (standard height 41˝) with 1/4˝ thick tempered glass preinstalled in anodized aluminum frames. Alternative window materials include tinted, wire glass, laminated, insulated, acrylic, polycarbonate and safety glazing for welding or laser enclosures. For functionality, you may choose sliding windows.
CEILING & ROOF DECK: Gain rooftop storage or production space where space allows it.
Roof Decking overlay options include OSB, plywood, tread plate, and more. Many offices use a suspended grid ceiling with 2-foot x 4-foot tiles and recessed lighting at various heights. Standard LED Lighting Fixtures have an acrylic lens cover and adjust from 4000 to 6000 lumens. Specialized lighting may be easily incorporated into your InPlant Modular and Portable Buildings.
Mechanical Options
HEATING & AIR: InPlant offers a self-contained HVAC wall unit that plugs into an adjacent dedicated outlet, which is used in many applications. An HVAC team may be required for larger conditioning needs. In larger spaces or specialized Cleanrooms the Modular Systems will include extra plenum space for central air ductwork or specialized air passages for pressurized Cleanrooms.
ELECTRICAL COMPONENTS are mounted in the Building System during installation. Standard circuit breaker panels consist of 125A panels with 70A main breakers and may be upgraded as needed. Individual breakers are 20A, and the electrical needs for your Modular Building or Booth determine the number of breakers. Single-pole and 3-way switches, duplex, and other outlets are provided in a standard layout.
InPlant offers a modular wiring option that snaps together, linking the pre-wired lights and outlets back to the junction box near the load center.
To summarize, your package may include the following, as specified in your quote:
- The Structural Building System—wiring studs, corner posts, wall starters, floor track, ceiling cap, vinyl base molding.
- Prefabricated Insulated Wall Panels—finished with facings selected for the application.
- Ceiling & Roof Deck—either ceiling cap and trim; or grid drop ceiling and roof deck; or prefabricated Panel ceiling and deck; and/or storage floor decking and flooring for 2nd-story level.
- Doors include: single or double steel doors with door hardware. Or custom doors, sizes, and prefabricated openings.
- Windows—fixed or operating windows
- Lighting and electrical options
- HVAC provisions
- Stairs, railings, and gates for applicable systems
- Specialized protective or finish options
See more details on: What’s Included in the Package >
What about load-bearing roof decks & second stories?
InPlant offers multiple Building Systems for different structural requirements.
Depending on the system you select, your project may include up to 40-foot wide clear spans, or a load-bearing roof space, or a second-story configuration.
Your InPlant Representative can help determine which Building System and Wall Panel combination fits your application.
Call InPlant: 1.800.356.3199
Find My InPlant Rep >
Not sure what your package requires?
That’s exactly what the quoting process helps determine.
Have a sketch, dimensions, drawing, or simply an idea?
Tell us the size, purpose, and location of your project, and we’ll help configure the package.